The Hartland

Friday, August 17, 2012

House Tour Part 2

Hi yall, I'm back with another update! A TON has happened since I left you hanging in the last post.

So let's get started shall we?

Representin' O-Phi-A! :)
Tyler has really impressed me with his work ethic on this house. He is out there every night (with the exception of a few) and works his booty off. He has been in the attic knocking out our bedroom ceiling, chainsawing trees and hammering out drywall! He is determined to see progress on this house! I'm so lucky to be marrying such an awesome guy! Ok moving on from my mushy moment!

I bet he feels just as lucky to  be marrying this pasty white chick standing on a stump. Hotness.
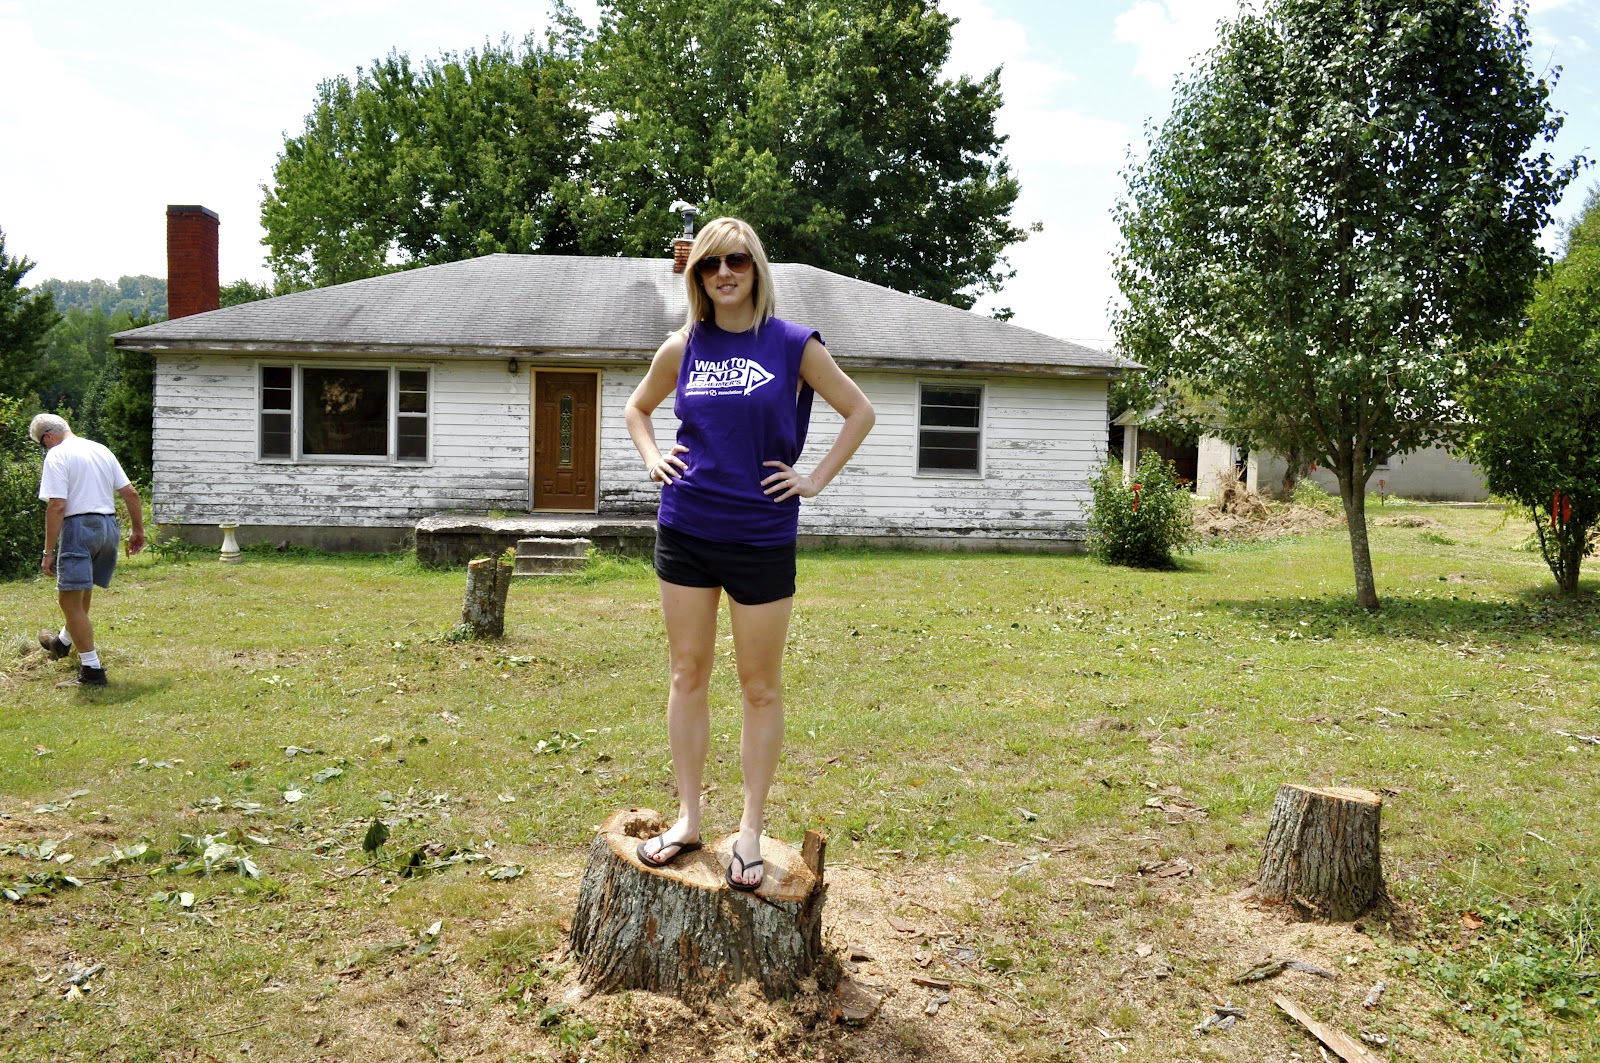
Trophy wife.
 Side Note: Does it look like there is some creepy object in the left picture window? Now I'm kinda freaking out ...

Brains... creepy place I tell ya.
Again, hotness.

Since the removal of all the trees and such, the property looked a little something like this...


Ok enough about the outside...who is ready for an inside tour!? Hold on to your hats ladies and gentlemen... this is a doozy!


Sun room
Our plan in this room is to put up new drywall, paint the frames of the windows white, add board paneling to the ceiling, 1/2 mud room 1/2 sun room. Making this a whimsical relaxing place for me to read and Facebook stalk. The "woman cave" if you will.

This 1/2 will be the sitting area
This is the mudroom 1/2
Kitchen
Welcome to my 1950's Kitchen... isn't she lovely?

I have big plans for this room.. it's the focal point and biggest longest kitchen I've ever seen... besides Miss Betty's and Homearama homes. This kitch is legit.

Believe it or not we aren't keeping the green fridge.. 
A breakfast nook will be in this corner
We decided on all stainless steal appliances and white cabinets. Dark floors and country french type fixtures. Most of this stuff hasn't been picked out but I've seen it on Pinterest and that makes it pretty official.

The cabinets in the above picture will get saved, painted and put out in the garage for the "man cave" Our plan is to take out the last window to make room for a fridge and pantry on the end by the sun room door.

 Onward march to the living area!


Living Room
Those curtains are sexy and they know it. For real though, years of dust, cobwebs and insects flooded these things. Gross. The goal in this room is to get rid of the carpet (done) remove the hearth and redo the whole fireplace. I want to add bookcases instead of windows and put my TV above the fireplace. No sweat. Oh, and make a cut out in the wall to see into the kitchen (so I can watch TV while I heat up takeout cook)


 Bathroom
Plan: Everything is going. Except that cat TP holder which we wrote into the contract... I'll re gift it to a future bride. Don't make me mad... JK!


Bedroom #1 (Master)
 The OVERALL plan is to make a 3 bedroom house into 2. I know, I know...but the rooms are so small and had itty bitty closets... see below. So, we are expanding the bathroom into the 1st bedroom and making 1/2 of it our master walk-in closet. Sounds like a nightmare but someone named Ray Cecil Jr. told me everything would be "Aight"
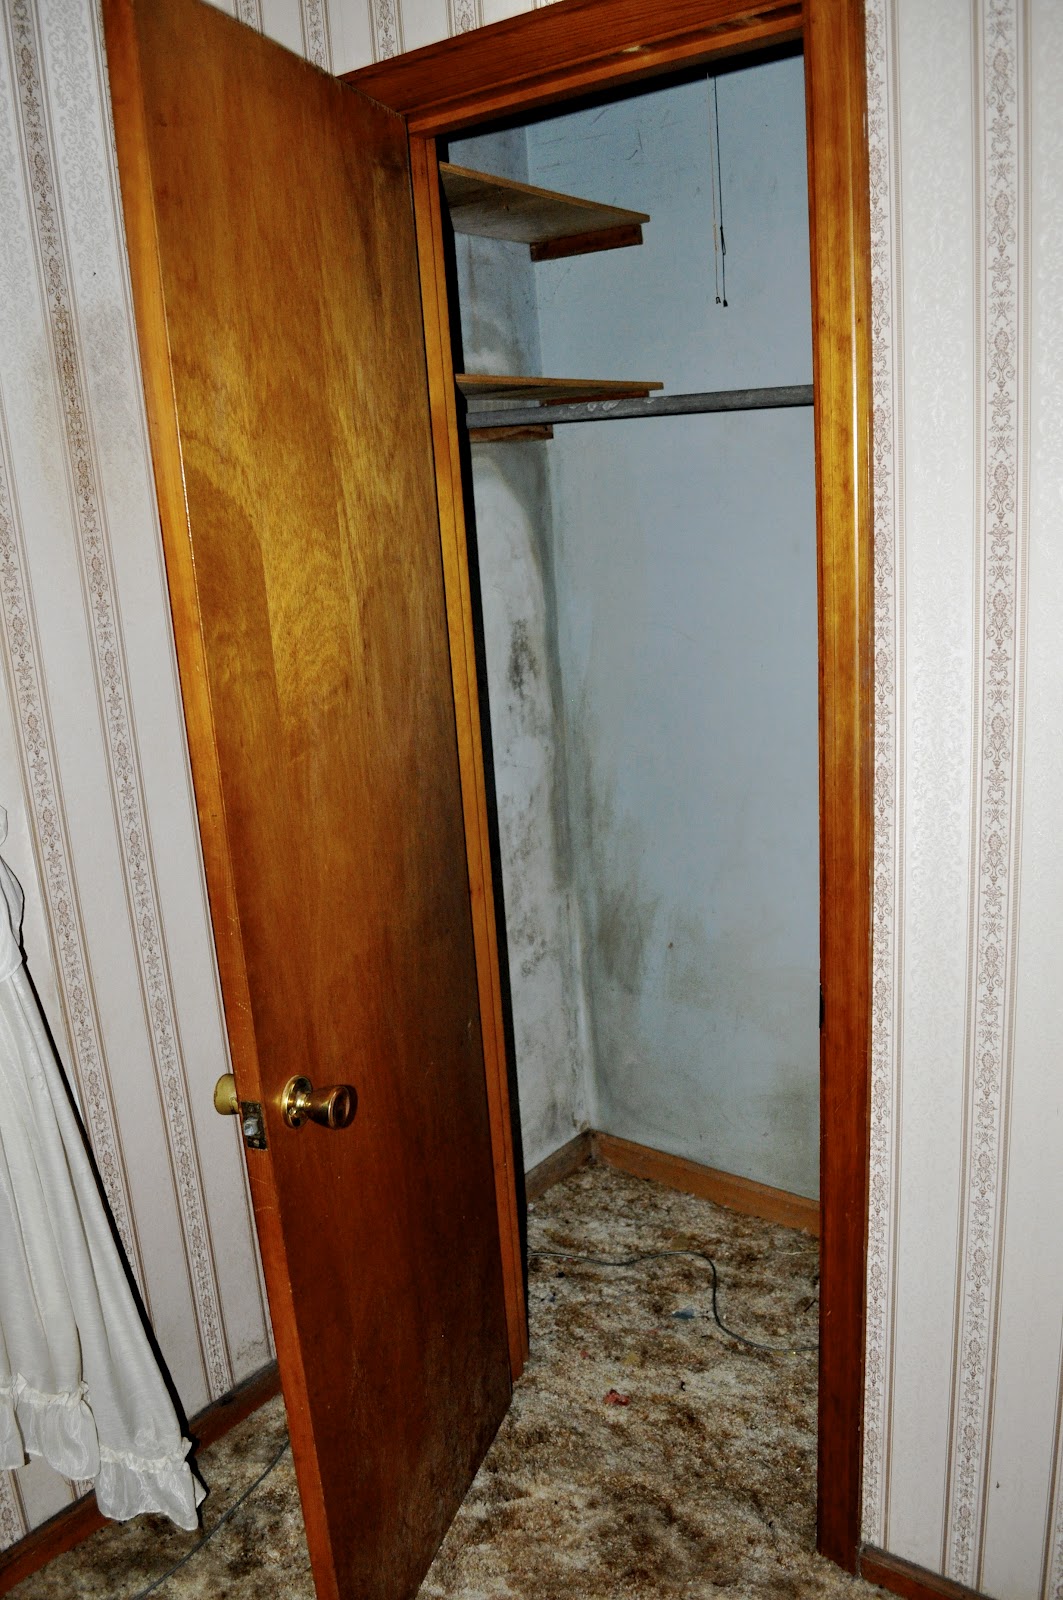

This part will be 1/2 closet 1/2 bathroom

Bedroom #2 (Guest)

We don't have any big plans for the 2nd bedroom but to expand into the living room and give this room a closet.

So in conclusion:

Amongst everything else I have been doing, I did a floor plan in Google Sketchup. For all those who can't imagine what the heck I'm talking about, this should help. I am a visual person... so here is what the final product will look like (mostly)


So do you think we are all nut cases? Anything you think I should or should not do?

More to come soon on the demolition of the inside!
Photobucket

Sunday, July 29, 2012

Outdoor House Tour--- Picture Heavy!

 10 days into being homeowners and we have already made a dent! Well, when I say "we" I mean Tyler, my dad and my uncle. However, my mom and I have done small things (mark the trees, feed the boys, and make future decisions) The boys have been working hard pretty much every night pulling out all the trees/bushes that aren't needed.  Check out our progress!

Tree demolition!


Burn Pile

Chainsaw!
You drag that tree boy!


Going crazy already...
Takin' a break


Before and Afters

Left Side of House


Before

Bush is GONE!


Front View

Before
Progress!

Right Side View

         
              Before
Hi windows!


The Boys working hard :)

Back of the House Before


Back of the House After


To be continued...
Photobucket

Friday, July 20, 2012

I got 99 problems...

BUT A WEDDING AND A HOUSE AINT ONE! We are OFFICIALLY HOMEOWNERS as of 4:30 today, Friday July 20th! And we now have 99 days to till the WEDDING! Lordy where did the time go?!

 As always, pictures follow from my crap-tastic iphone:


Our lawyer looks happy :)

Initial this, initial that...

So, where do we go from here? Well, It's going to be a process. First we will have to mark the trees and bushes that we don't want any more and rip those puppies out. Then we will move on to cleaning up the floor in the garage to get that sealed. Meanwhile, wires will be going underground and the front porch will be dug up, siding will be ripped off and walls/windows moved! Ya know, amateur stuff ;) The list goes on and on...

I will keep the house updates coming along with posts about whats left for the wedding. It's one of my many goals for the next 99 days. Another one of my goals is to freakin' WORK OUT. Anyone wanna help me with that one? It's hard to get/stay motivated even though there are many things that should keep me going.

Have a great weekend :D


Photobucket

Thursday, June 28, 2012

Life Lately!!

Hello again blog world!

I know its sad that it has been 2 months since I wrote ANYTHING on here... Actually, over 2 months. A million things have happened since April. I wanted so badly to keep up with this a few times a month, however life gets in the way and priorities take charge. So anyway, here are my May/June highlights with photos. Mostly, this is all for my reference so  later I can go back and reminisce! There are some exciting things happening so enjoy and leave me a comment at the end with your thoughts... :)


May Highlights

- Had lunch with my dear friend Shannon Boyd, learned what bubble tea was and that she was moving away to a better job :(
- Picked up my wedding dress
- Won a contest with Tone It Up
- Found a house but our offer was rejected...
- Had national cheeseburger day in honor of my Grandpa (May 8th)
- Hosted Brenda Sue's Bridal Shower
- Found out I was going to be an AUNT again!
- Got our engagement pictures back
- Celebrated Mothers Day & my Nanny's B-day
- Had a yard sale and made some moola
- Registered with Tyler
- Went to Africa for the first official  wedding of summer  ;)
- Ended May with a lovely lunch with my one and only Icing AKA- T-cox/ Teresa!


June Highlights


-Celebrated in Nashville for Brenda's Last Fling!
- Laughed so hard over my mom's quotes about Matthew Mcconaughey
- Accepted a new job at Yum! and went out to celebrate with great friends
- Celebrated an awesome dad for his Birthday/Fathers day
- Danced the night away with Katie for her Last Fling in Nash-Vegas!
- My sissy had a Birthday :)
-Crafted for my wedding and a little something for Katie's (see I spy below)
- OFFER ACCEPTED ON  WHAT WILL BE OUR DREAM HOUSE!!!!
- Purchased our wedding bands
- Attended the wedding of Katie Stillwell to Bret Embry
- Started my new job!
- And with a few days still left, I will celebrate the marriage of Brenda Sherlock & Kenny Thornsberry, move Tyler out of his apartment and finish this DANG 3rd Hunger Games book. Never wanted to move on to another book so bad in my life! ha!


House Details!


A little about this house we found... It's a hidden treasure for sure ! My dad's friend from work told him about this property. His father in law had passed away about 5 months ago and it had be abandoned since. I was opposed because I thought we were going to have to build because all my dad kept saying was "well there is this property" Anyway, we went to look and I instantly thought no in my head, seeing how bad of shape it was in. But at least giving it a chance, we walked through and saw that the "bones" of the house were in great shape and my dad started to tell me how awesome this house COULD be! Tyler and I thought long and hard about it and decided that with my dad's expertise in flipping houses/him building our current home and my grandparents old 3 story home, we would have the best contractor around! We have been blessed to know many people that are willing to help with things such as brick laying, applying gutters, lending us back-hos, general help and jack of all trades! We are excited to get started and I will FOR SURE update on the blog as we go along on this project. We still have to get a few things squared away but it will be soon! I always wanted a renovation but never dreamed of something this extreme! Careful what you wish for!

PS- It's 7.4 acres and we have apple and peach trees already! Get ready for an adventure yall!!

PSS- Pics are below! Remember this is a COMPLETE remodel :)


There she is!


Our road


5 new babies next door!
our little house! 

Signed contract on the front porch!
our land :)


WE ARE SO EXCITED! :)
Photobucket